Ardmore Park
The Brief
When the owners acquired this landed property in Ardmore Park, they had a vision: the spaces felt compartmentalized and dated.
The challenge was creating a unified aesthetic across multiple zones. It wasn't about decoration—it was about building a home that felt intentional and refined across every detail.
Our Thinking
A landed property gives you architectural flexibility that condos don't have. We started by asking: How do materials tell a story across different zones?
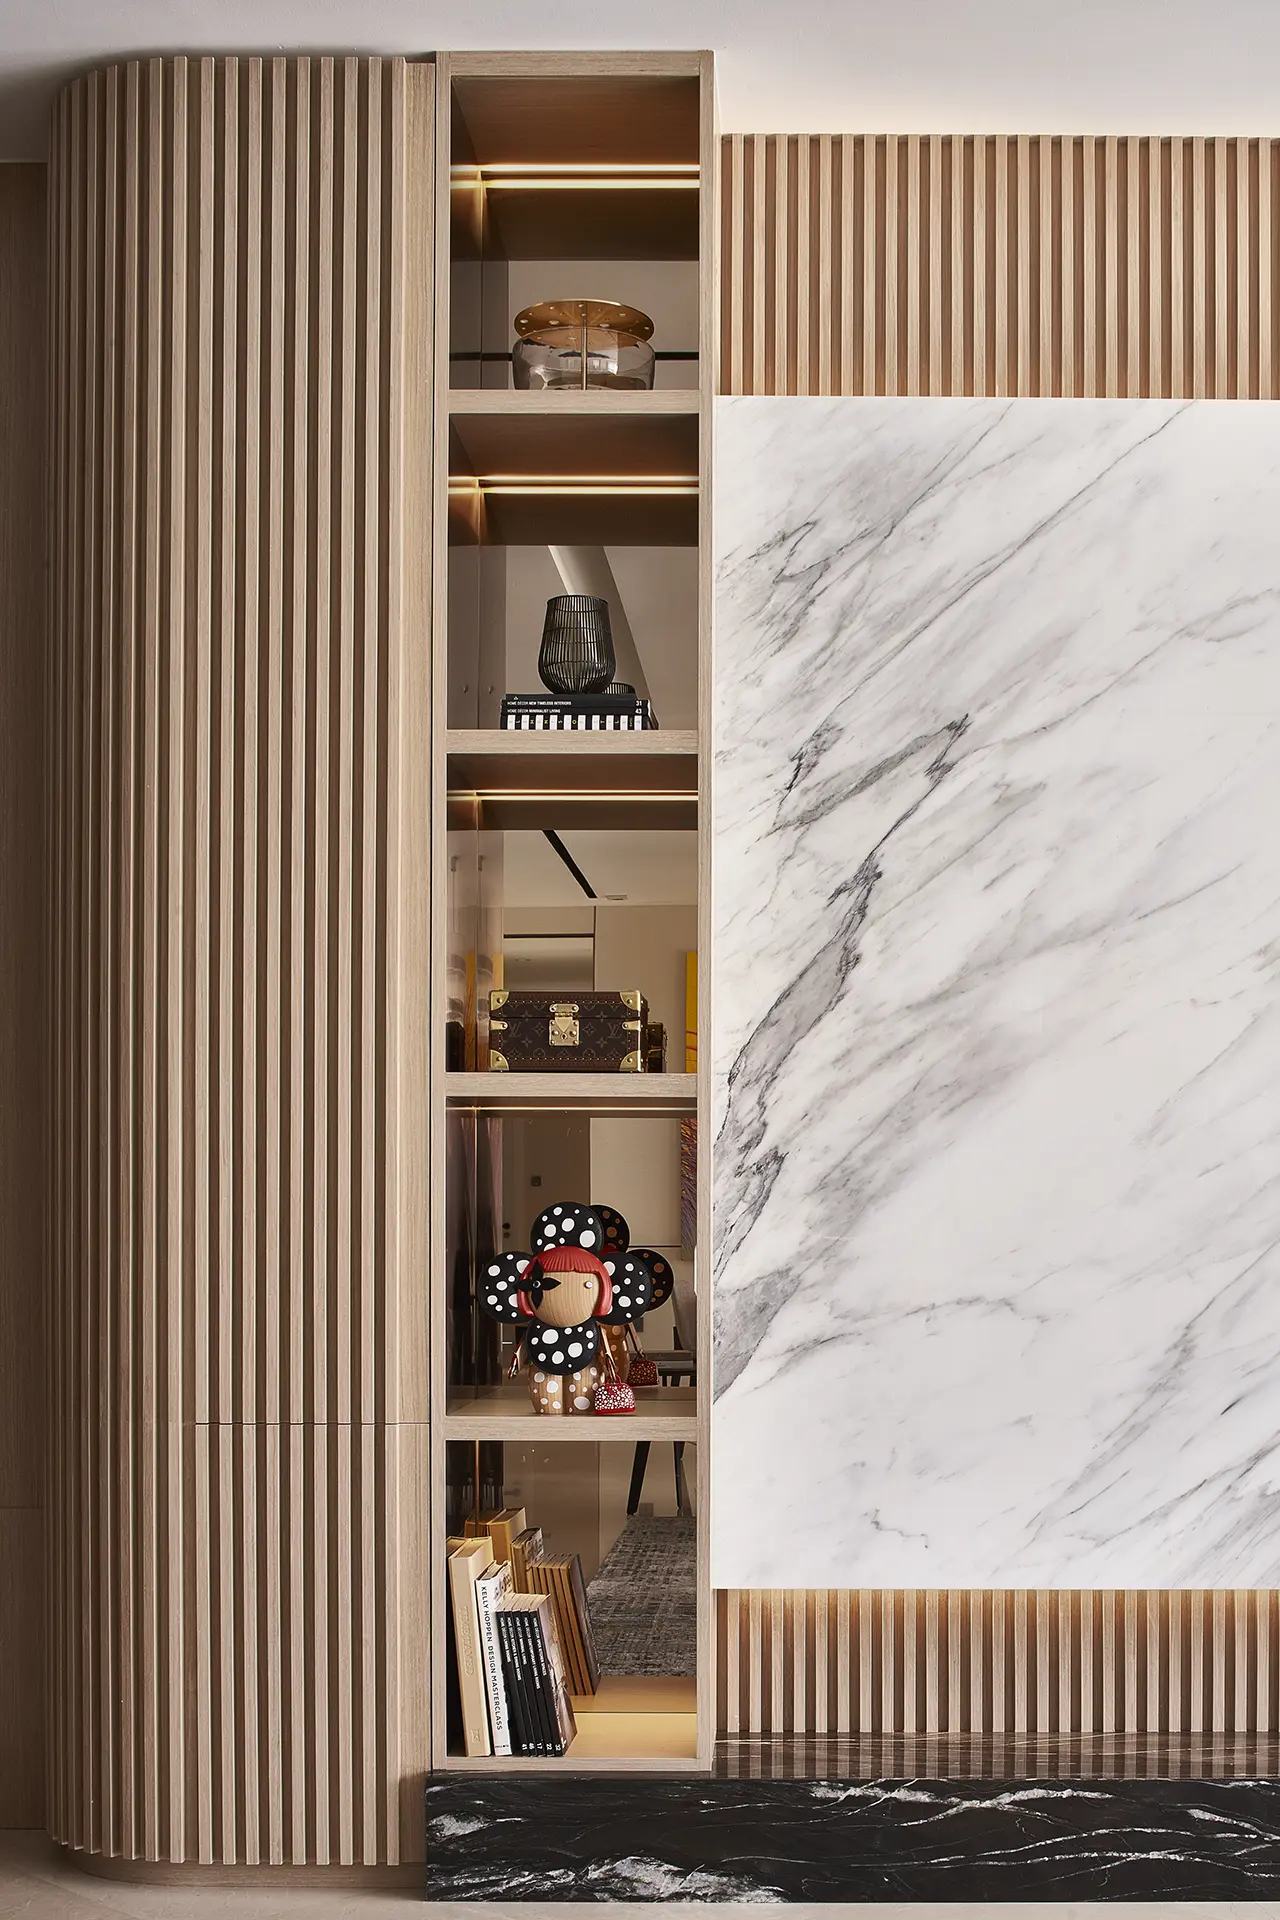
This meant thinking about how marble and wood could work together. Every material choice was made with longevity in mind—not trends, but finishes that develop character over years.
Living + Dining
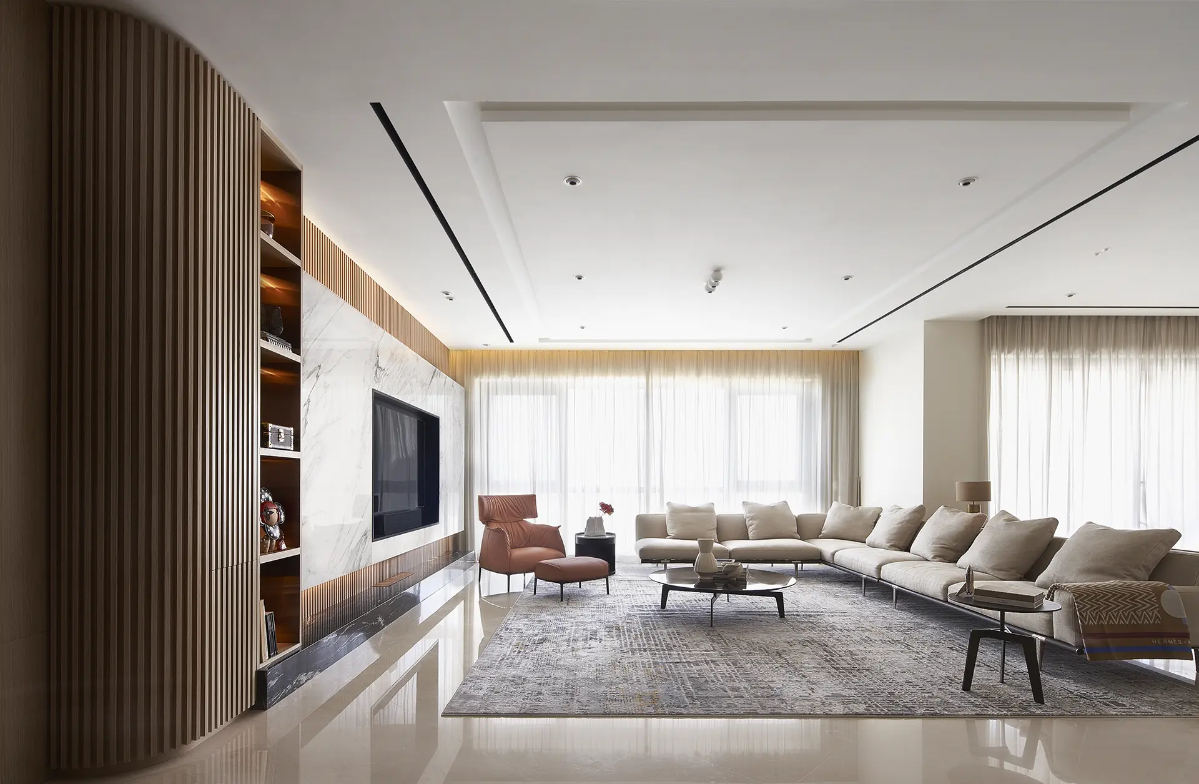
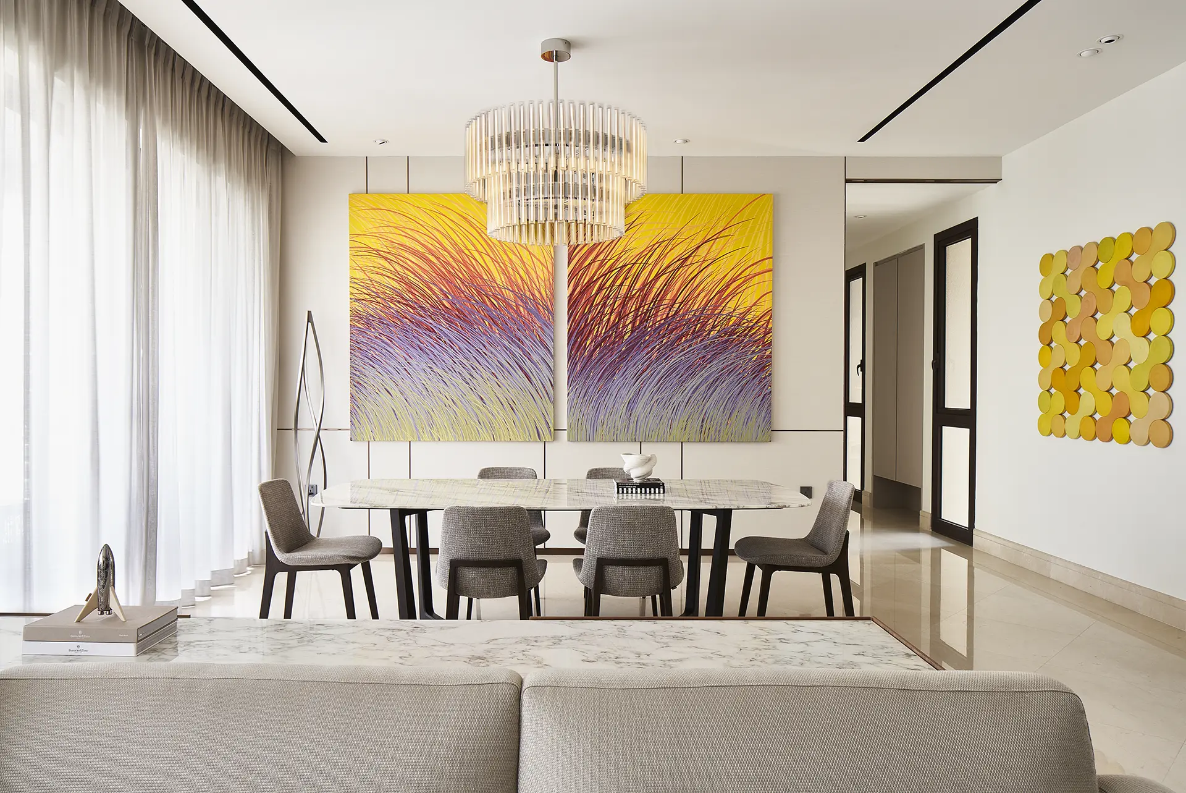
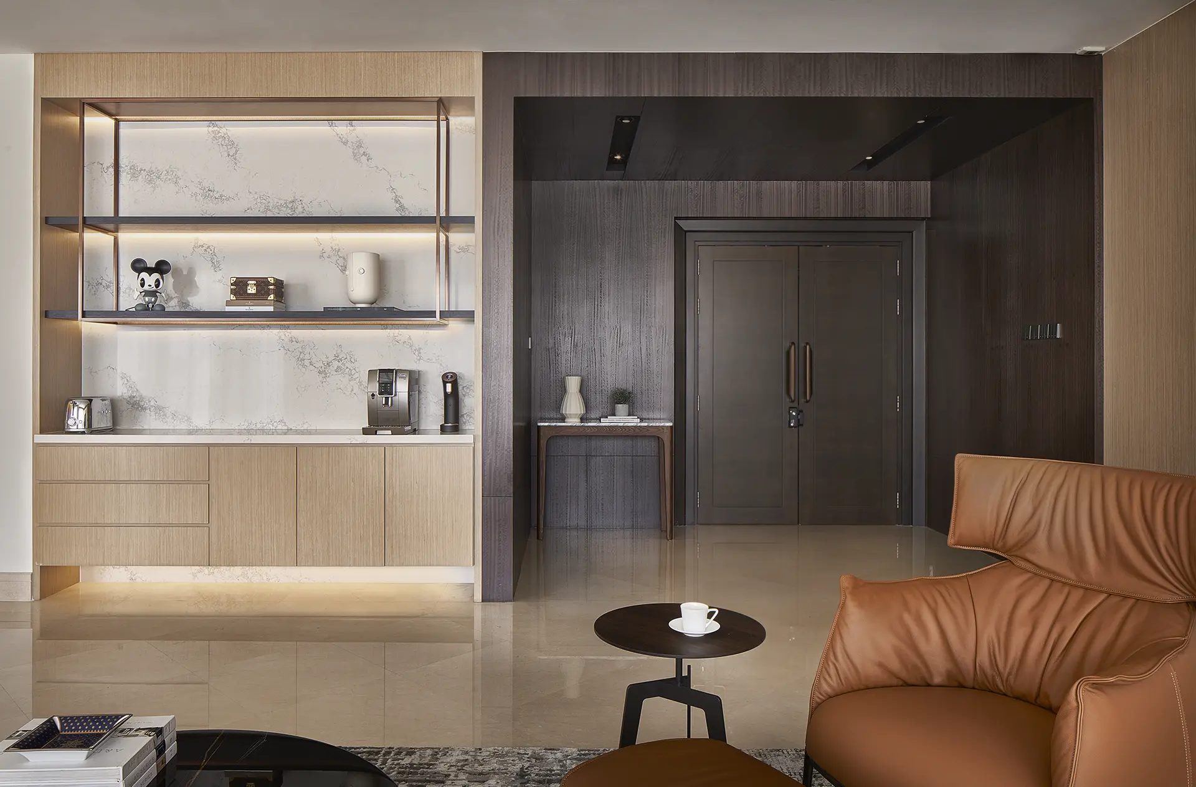
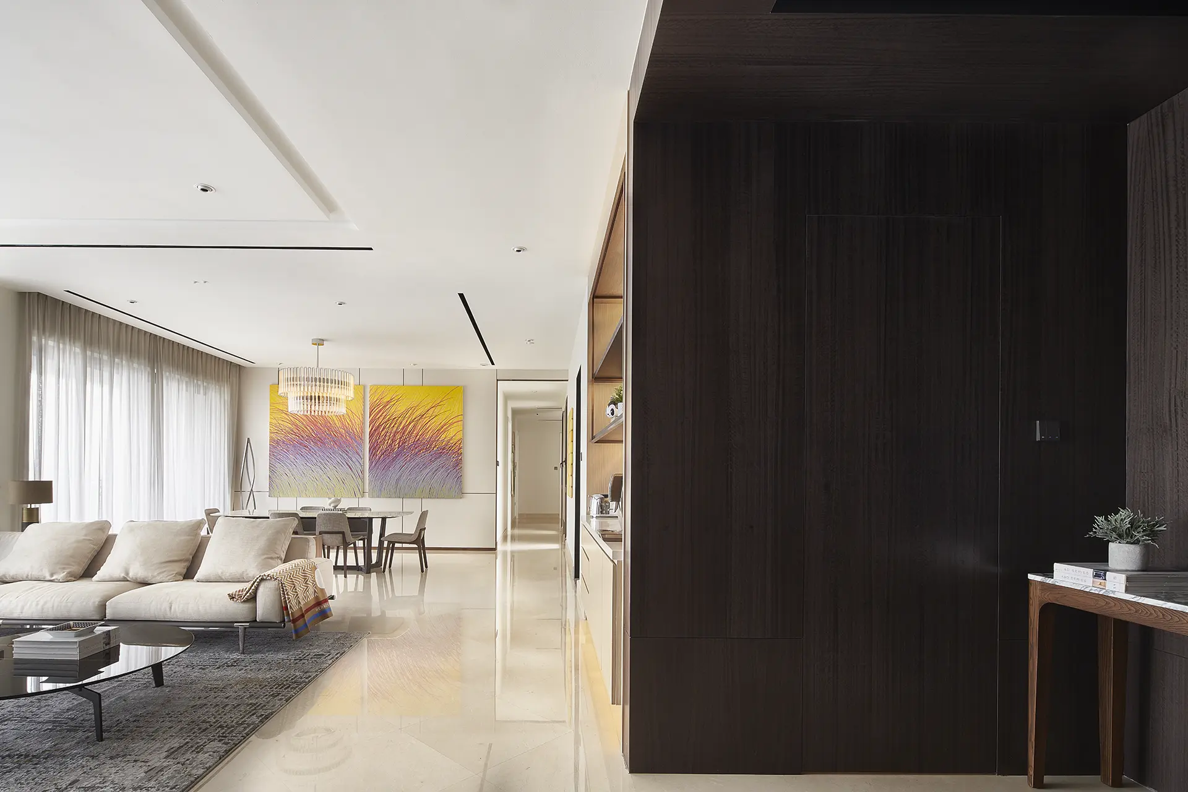
This is the primary gathering space, and where the design philosophy becomes most visible.
The Space
Proportions were carefully considered to balance openness with intimacy.
Material Strategy
The flooring shifts between warmer wood tones in the dining area, creating subtle zoning while maintaining visual continuity. The choice to contrast light and dark woods reflects a design philosophy: materials should have presence, not apology.
Seating & Proportion
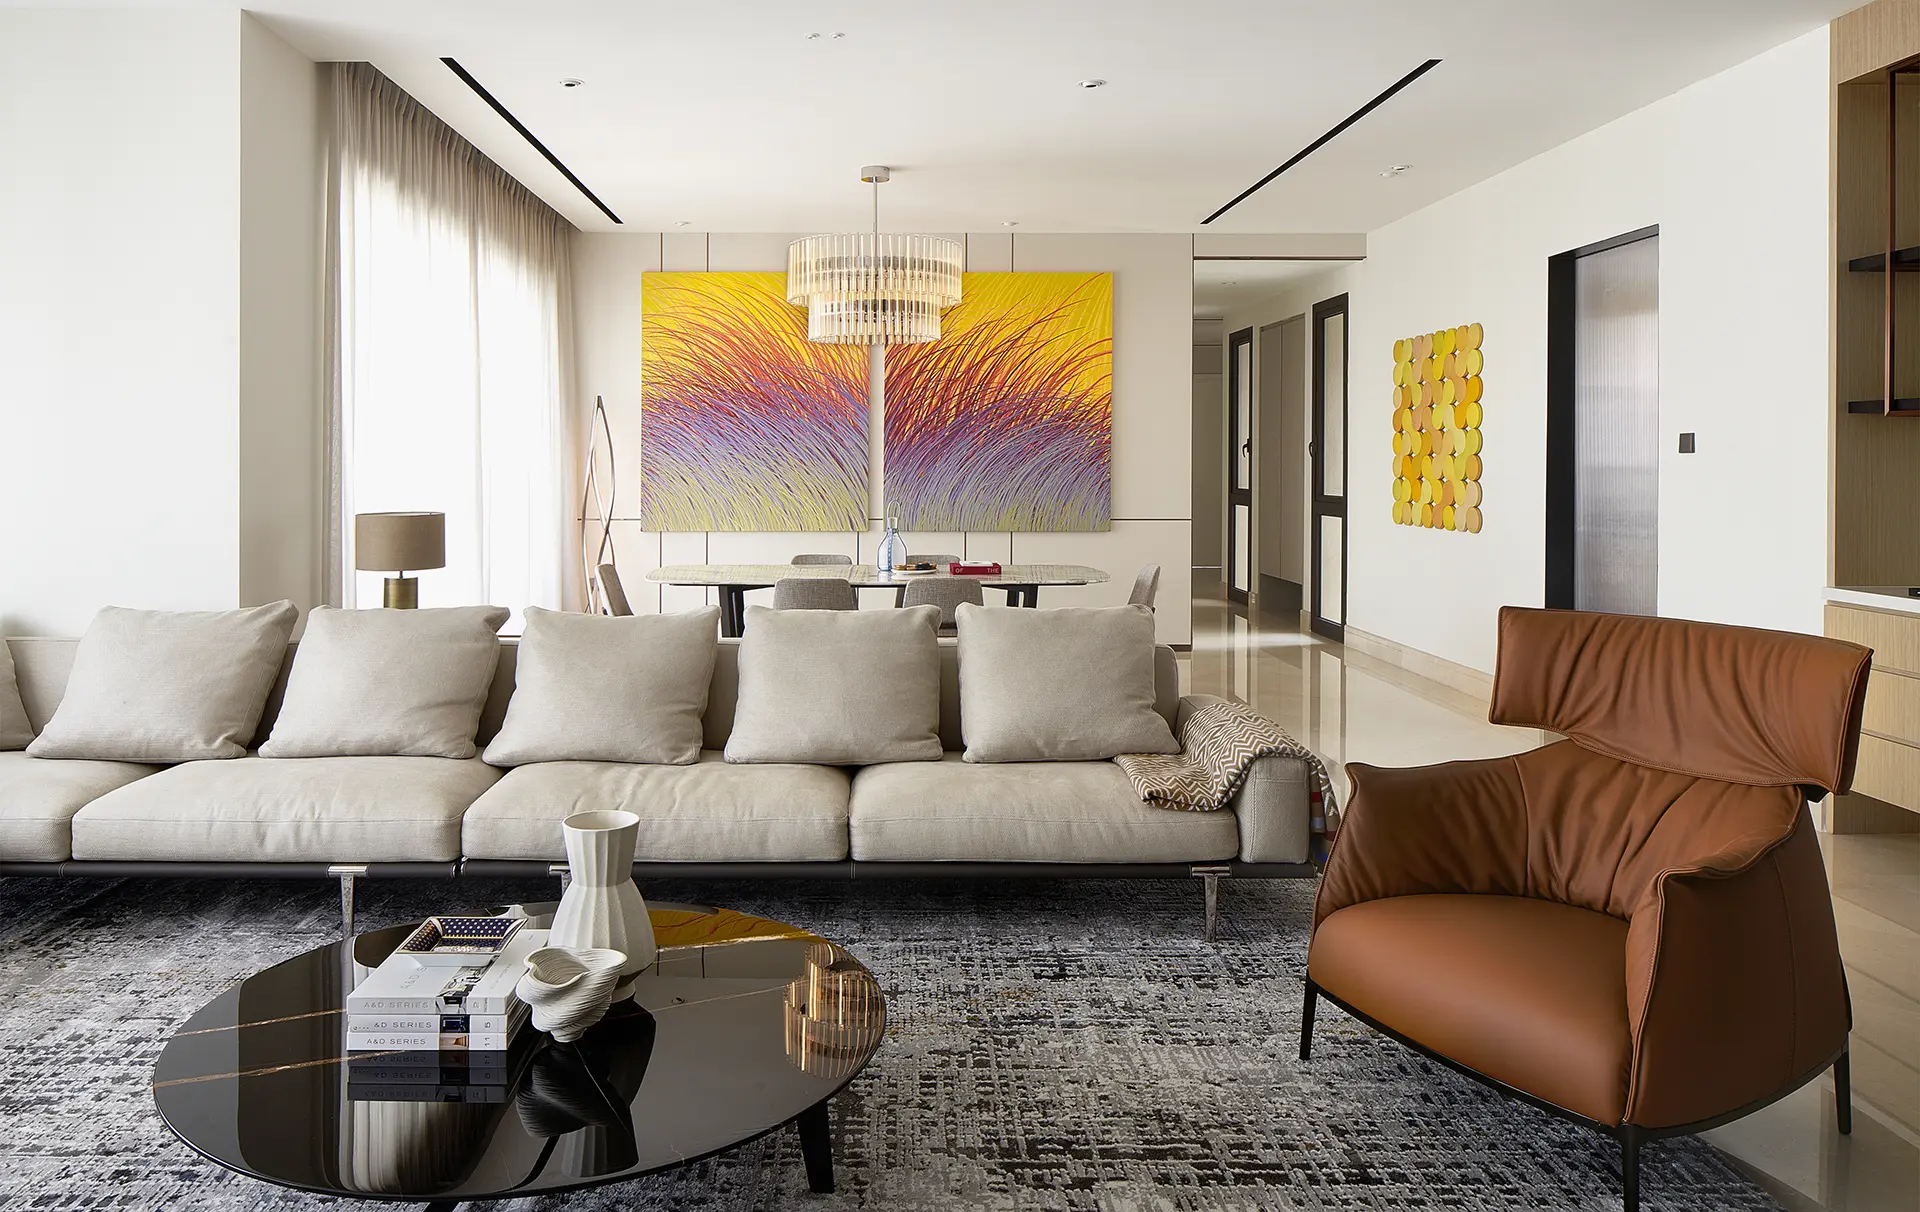
Furniture scale was chosen to respect the room's proportions.
Art & Accent
Brass or copper accents provide warmth throughout. These elements aren't decoration—they're intentional details that reflect the design's sophistication.
Lighting Strategy
Evening lighting emphasizes warm tones through brass/copper fixtures.
Kitchen
Flooring Transition
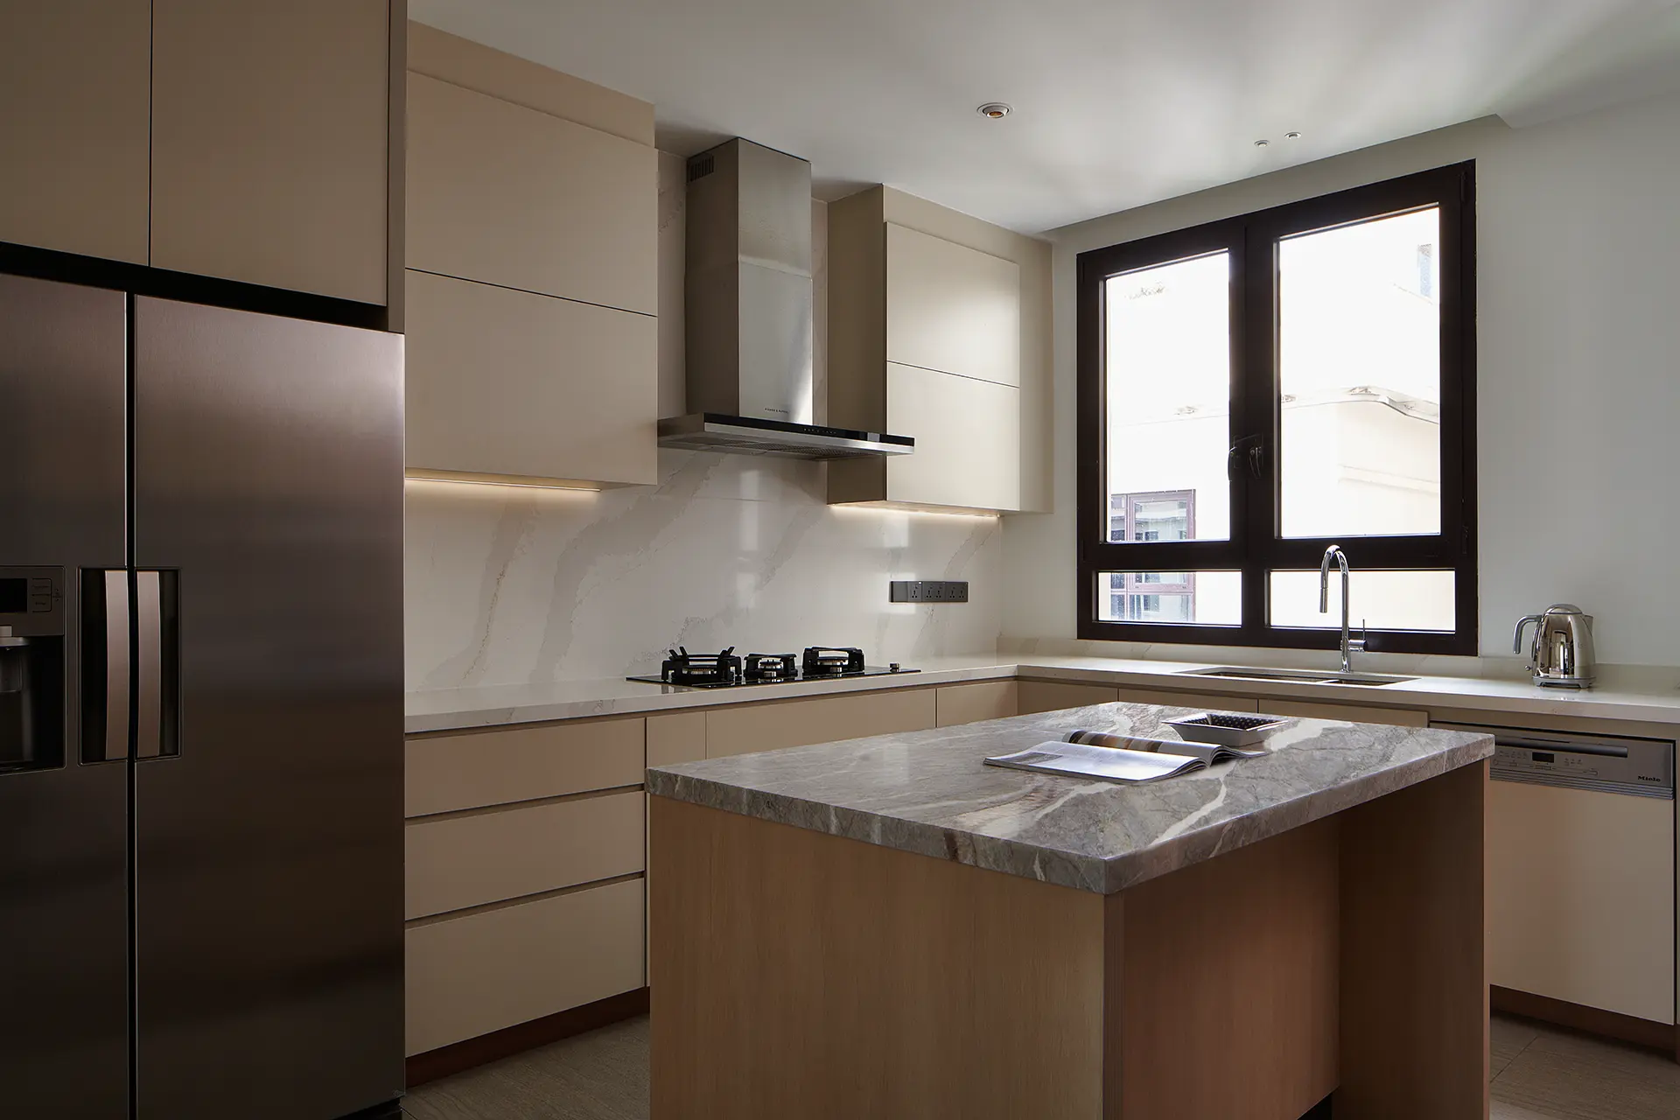
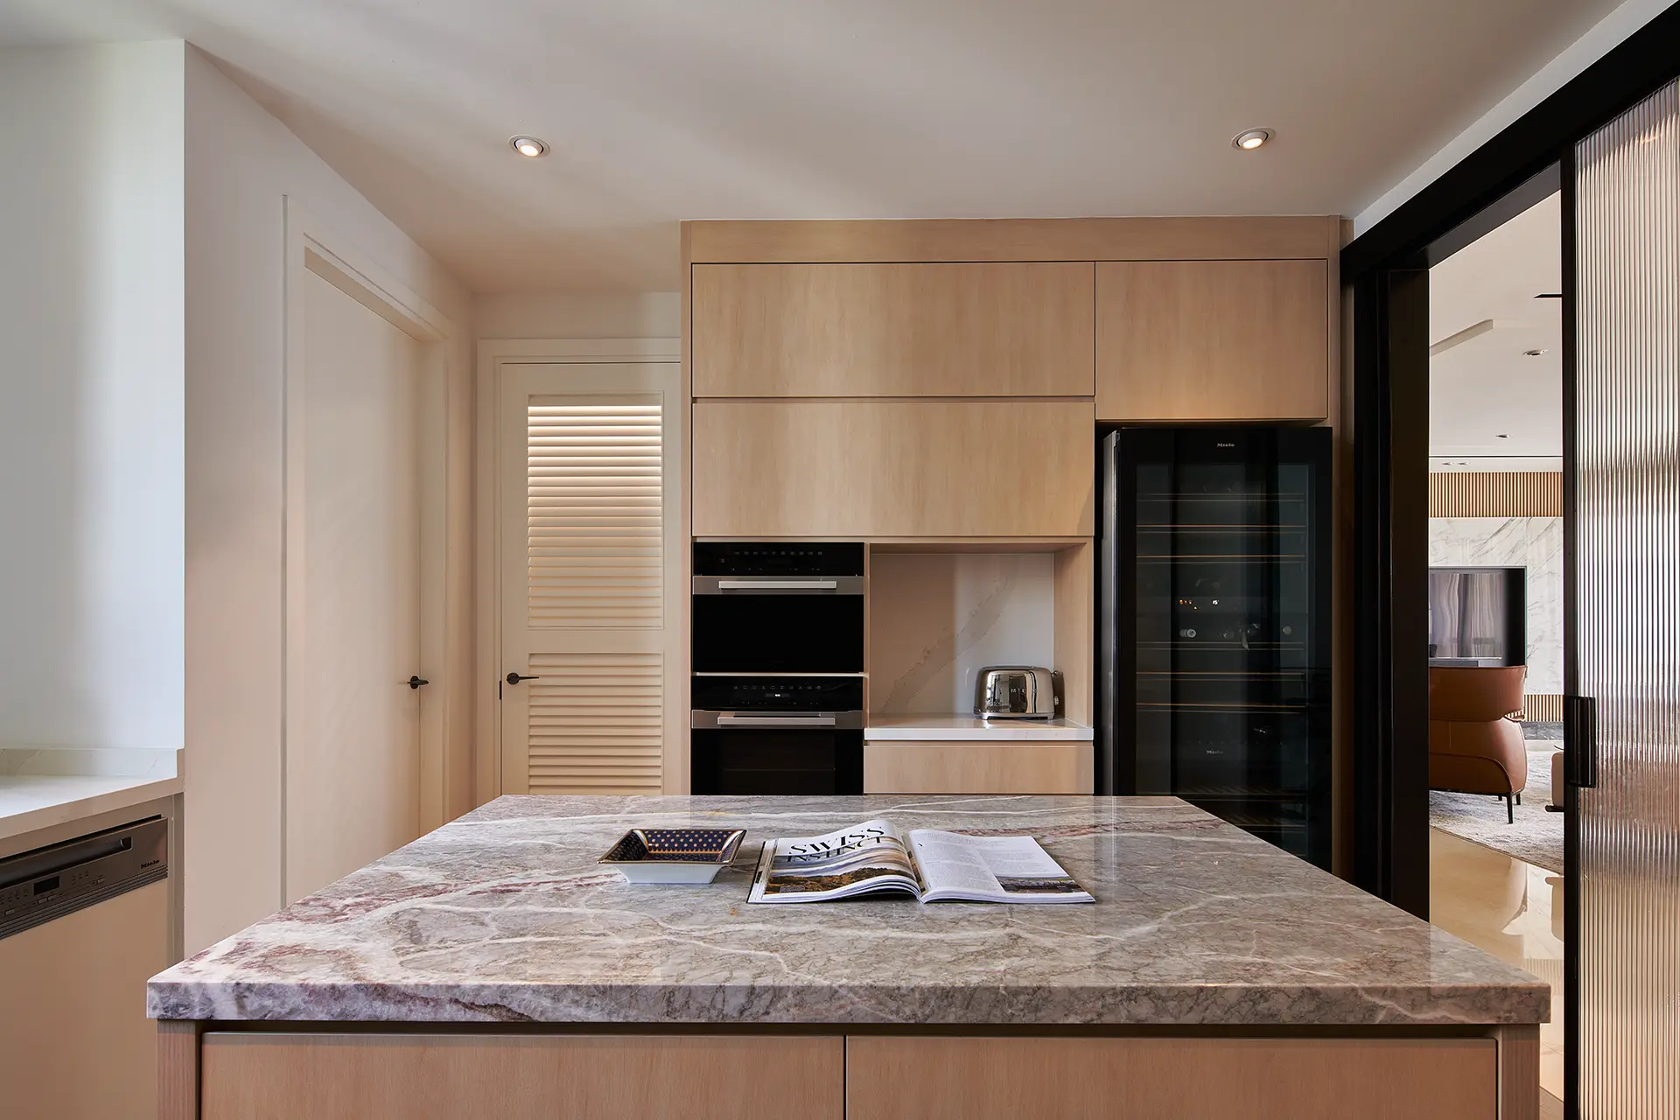
The marble island countertop is a dramatic statement—veining that draws the eye. Brass fixtures provide warmth against cool stone surfaces.
These choices will develop over time—marble will show use gracefully, brass will warm with patina, wood will deepen.
Foyer
Entry
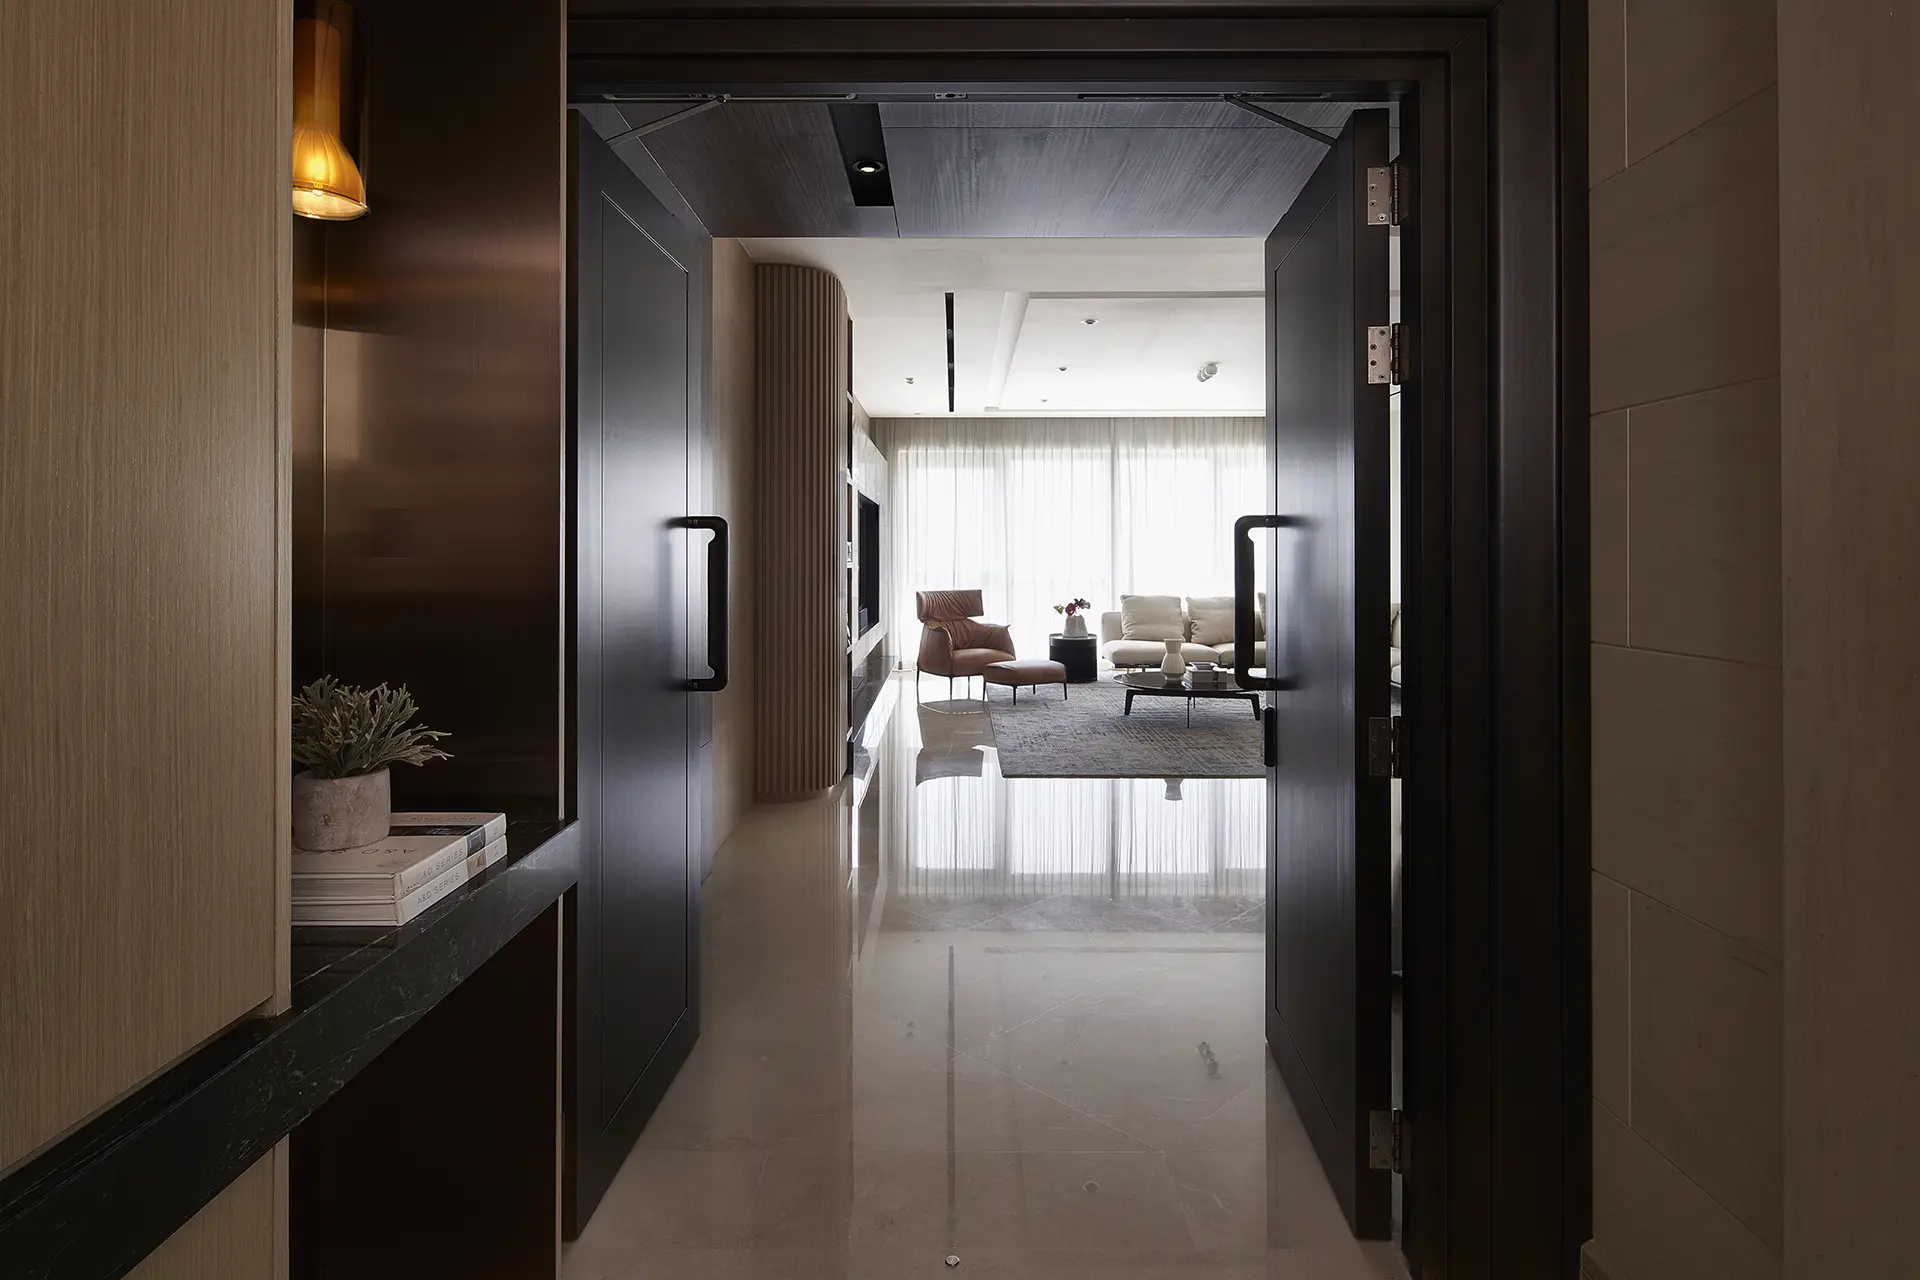
The foyer makes an immediate statement with [material]. This isn't a hallway—it's an intentional arrival experience.
Master Bedroom + Bathroom
The Bedroom
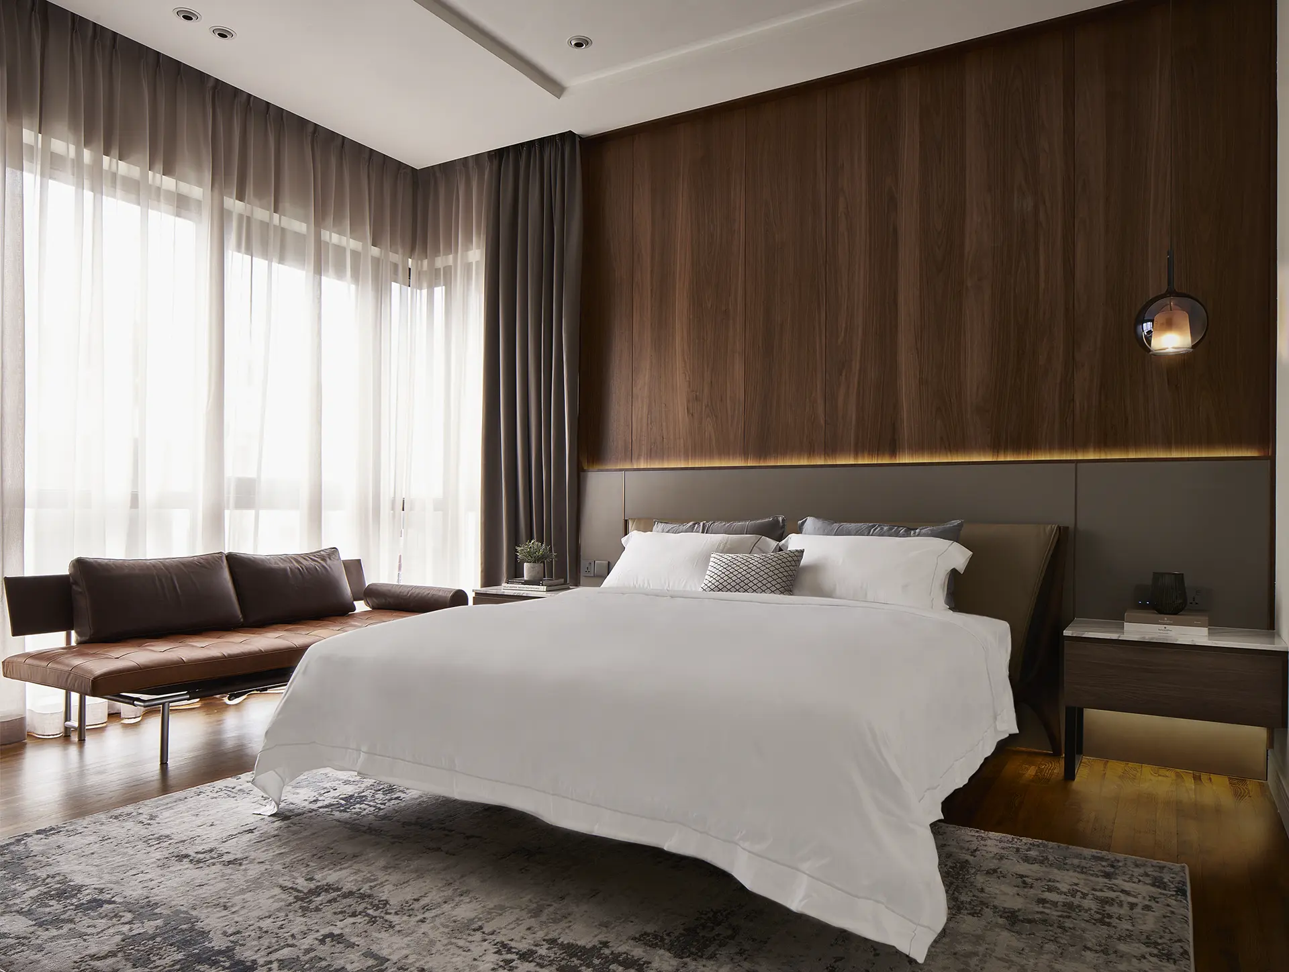
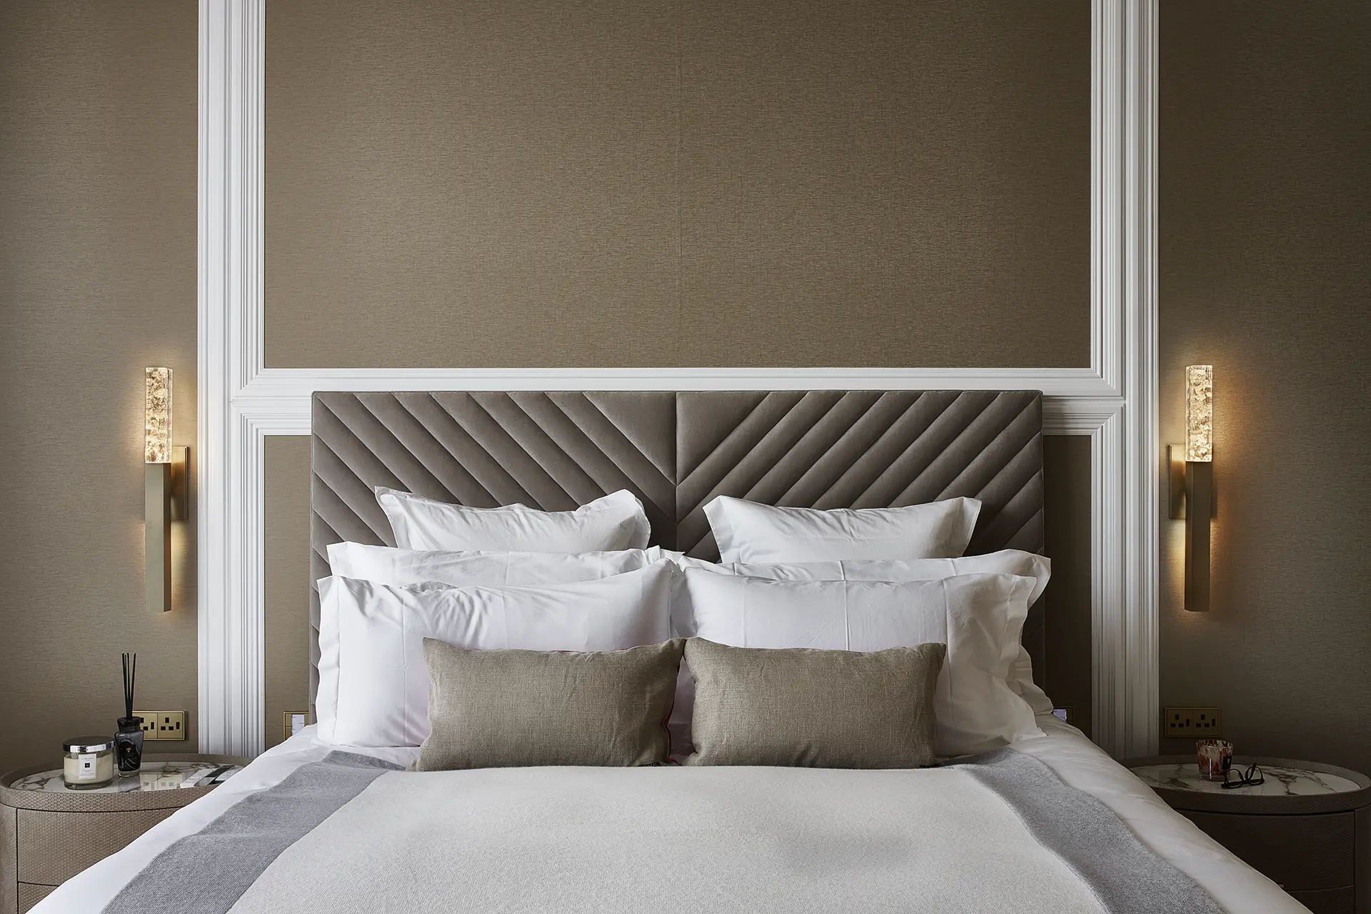
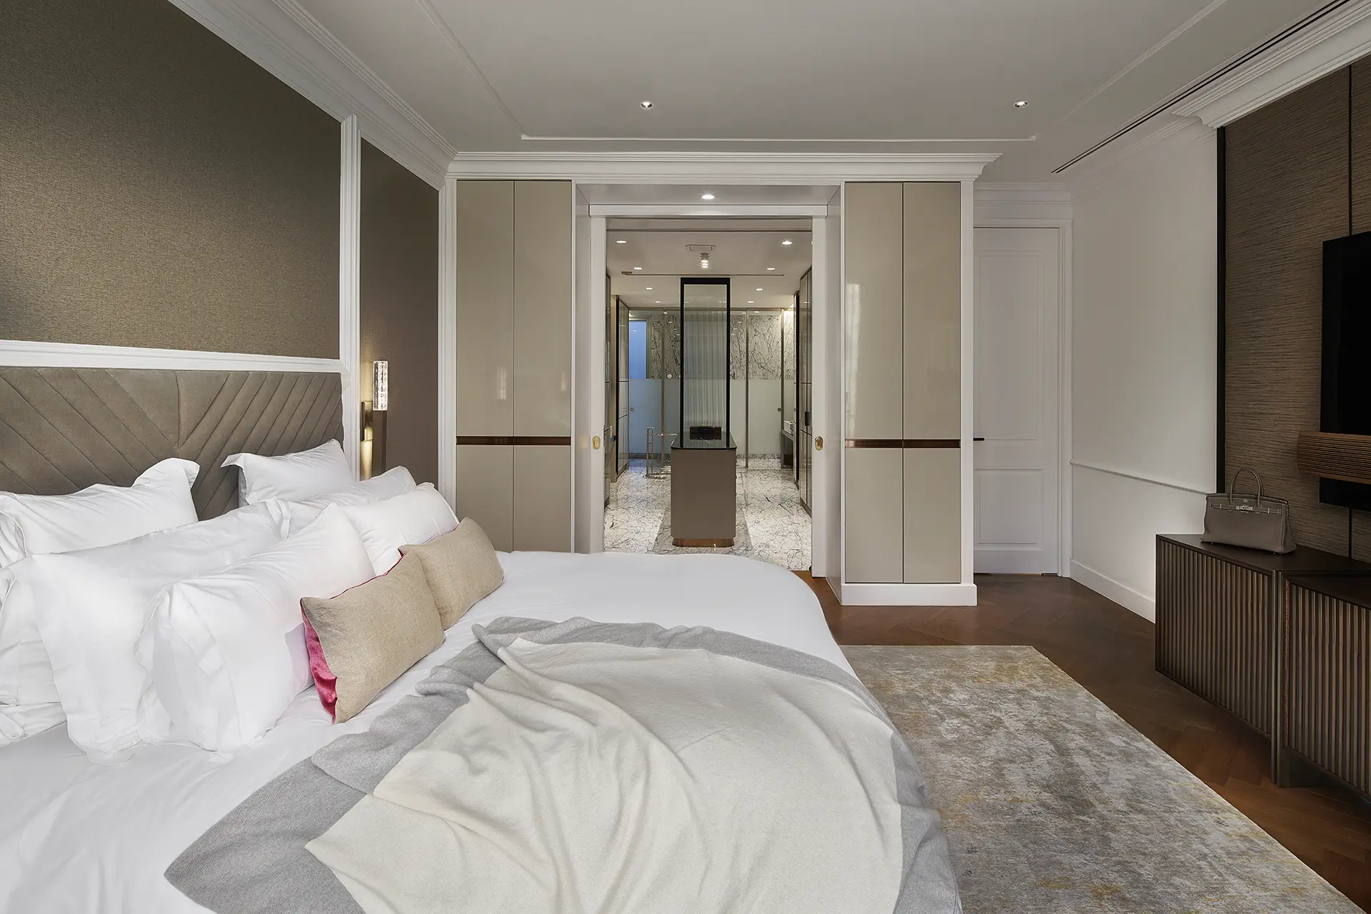
The master suite is designed as a private retreat from the more theatrical public spaces.
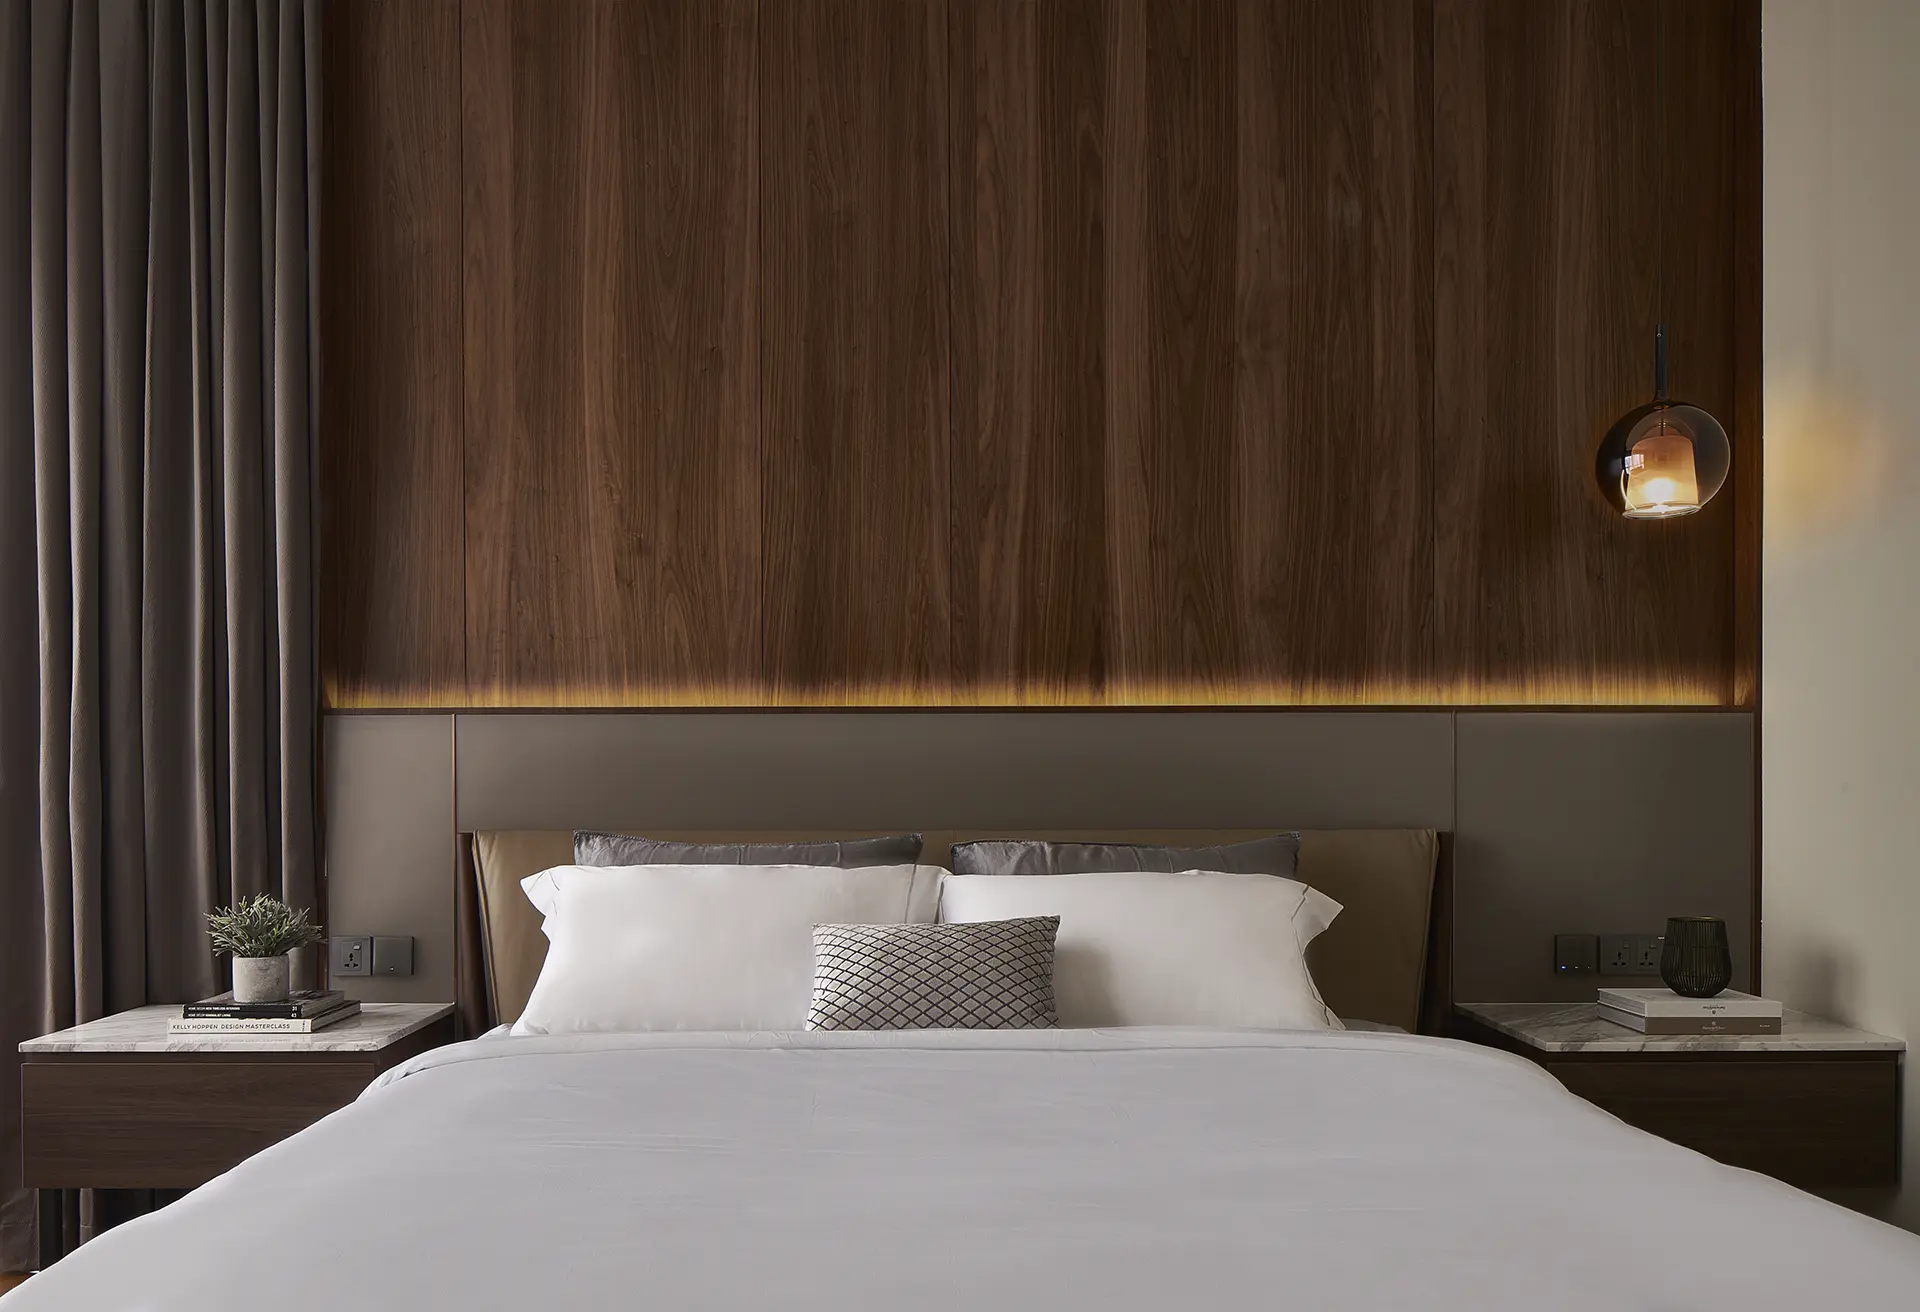
The material palette shifts here to dark headwall with warm lighting, creating an intimate counterpoint to the dramatic living areas. Ambient warm lighting runs behind the headboard.
The Bathroom
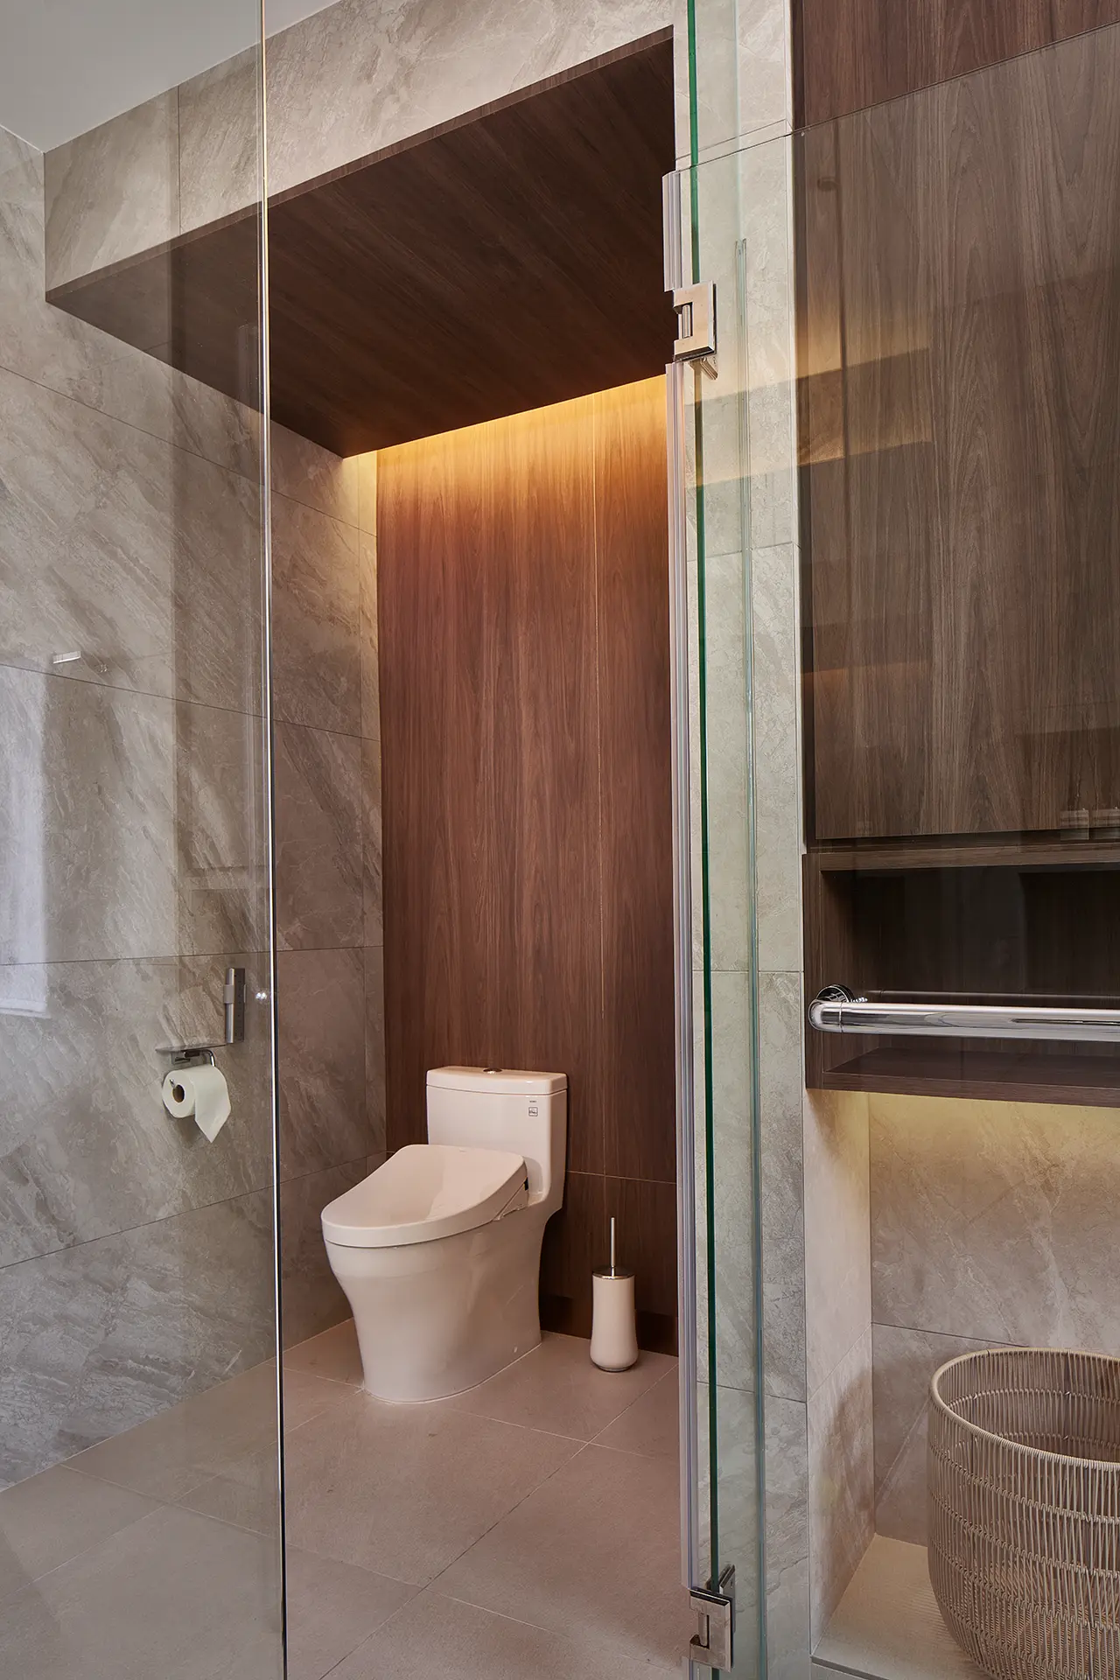
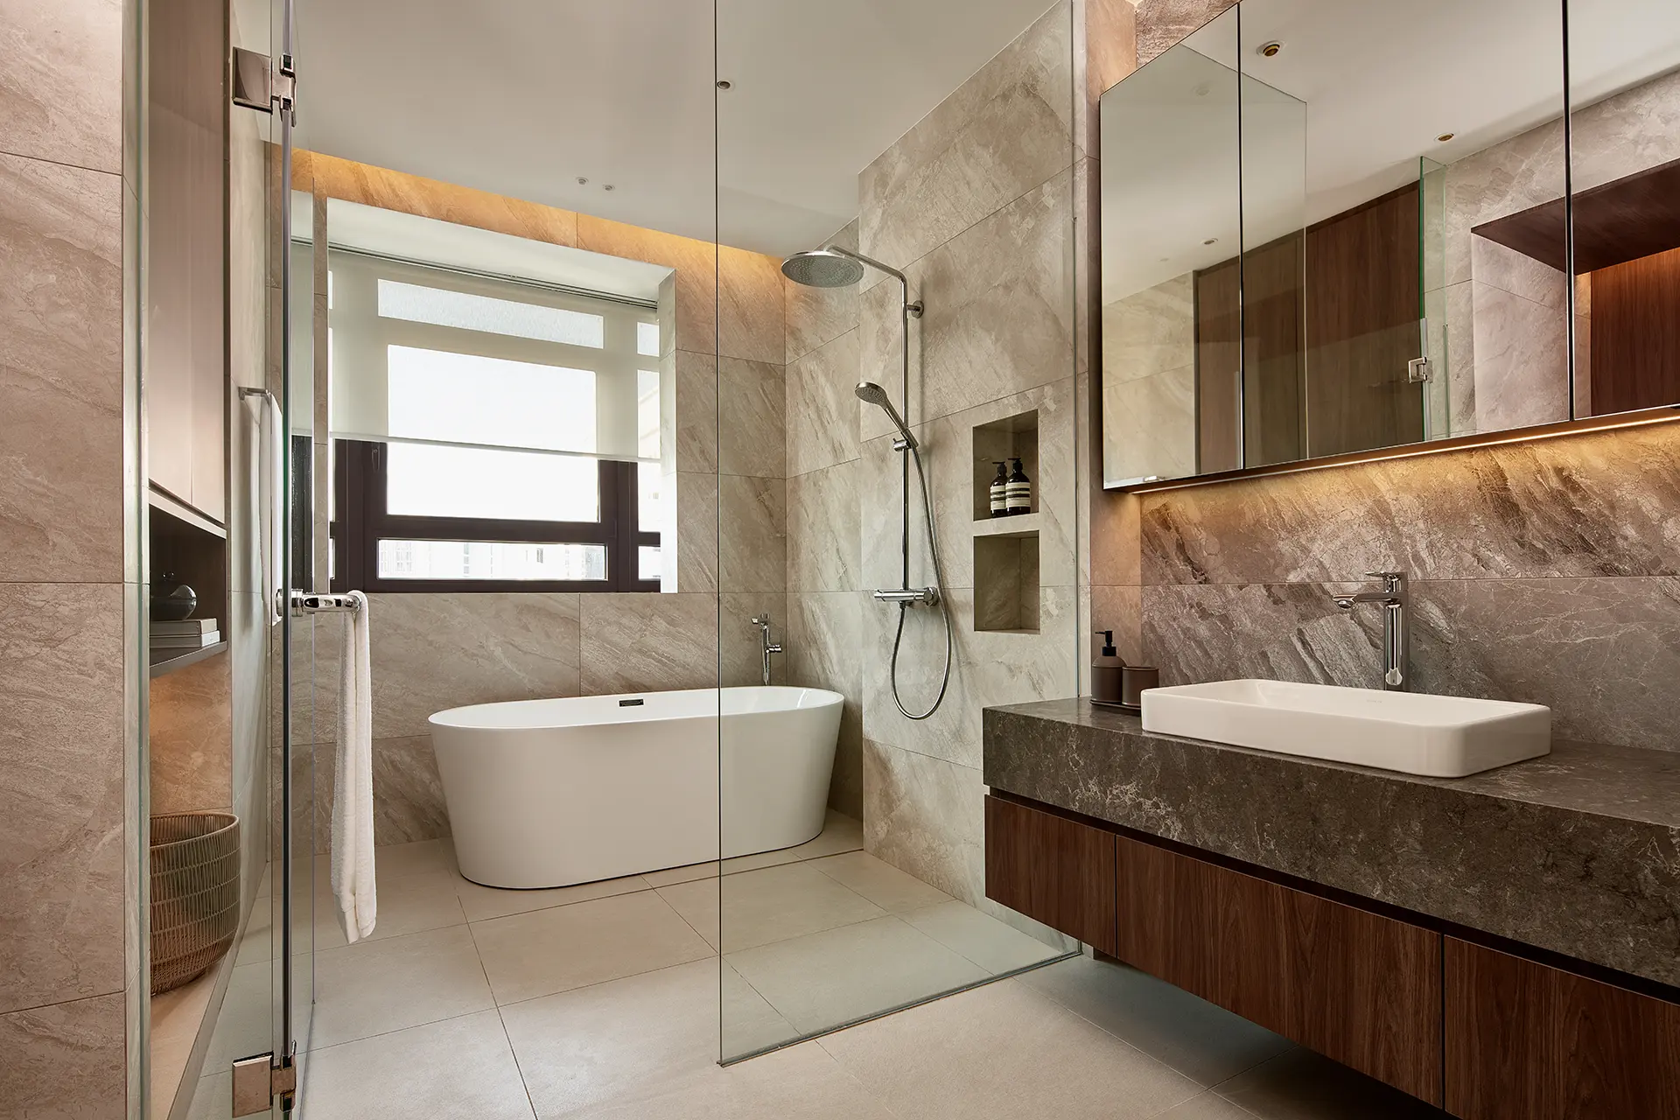
The ensuite is a spa-like retreat with marble as the primary material.
Lighting is warm and ambient—this is a space for ritual, not just function, The fixtures are strategically positioned to not compete with the marble.
Bedroom
Consistency
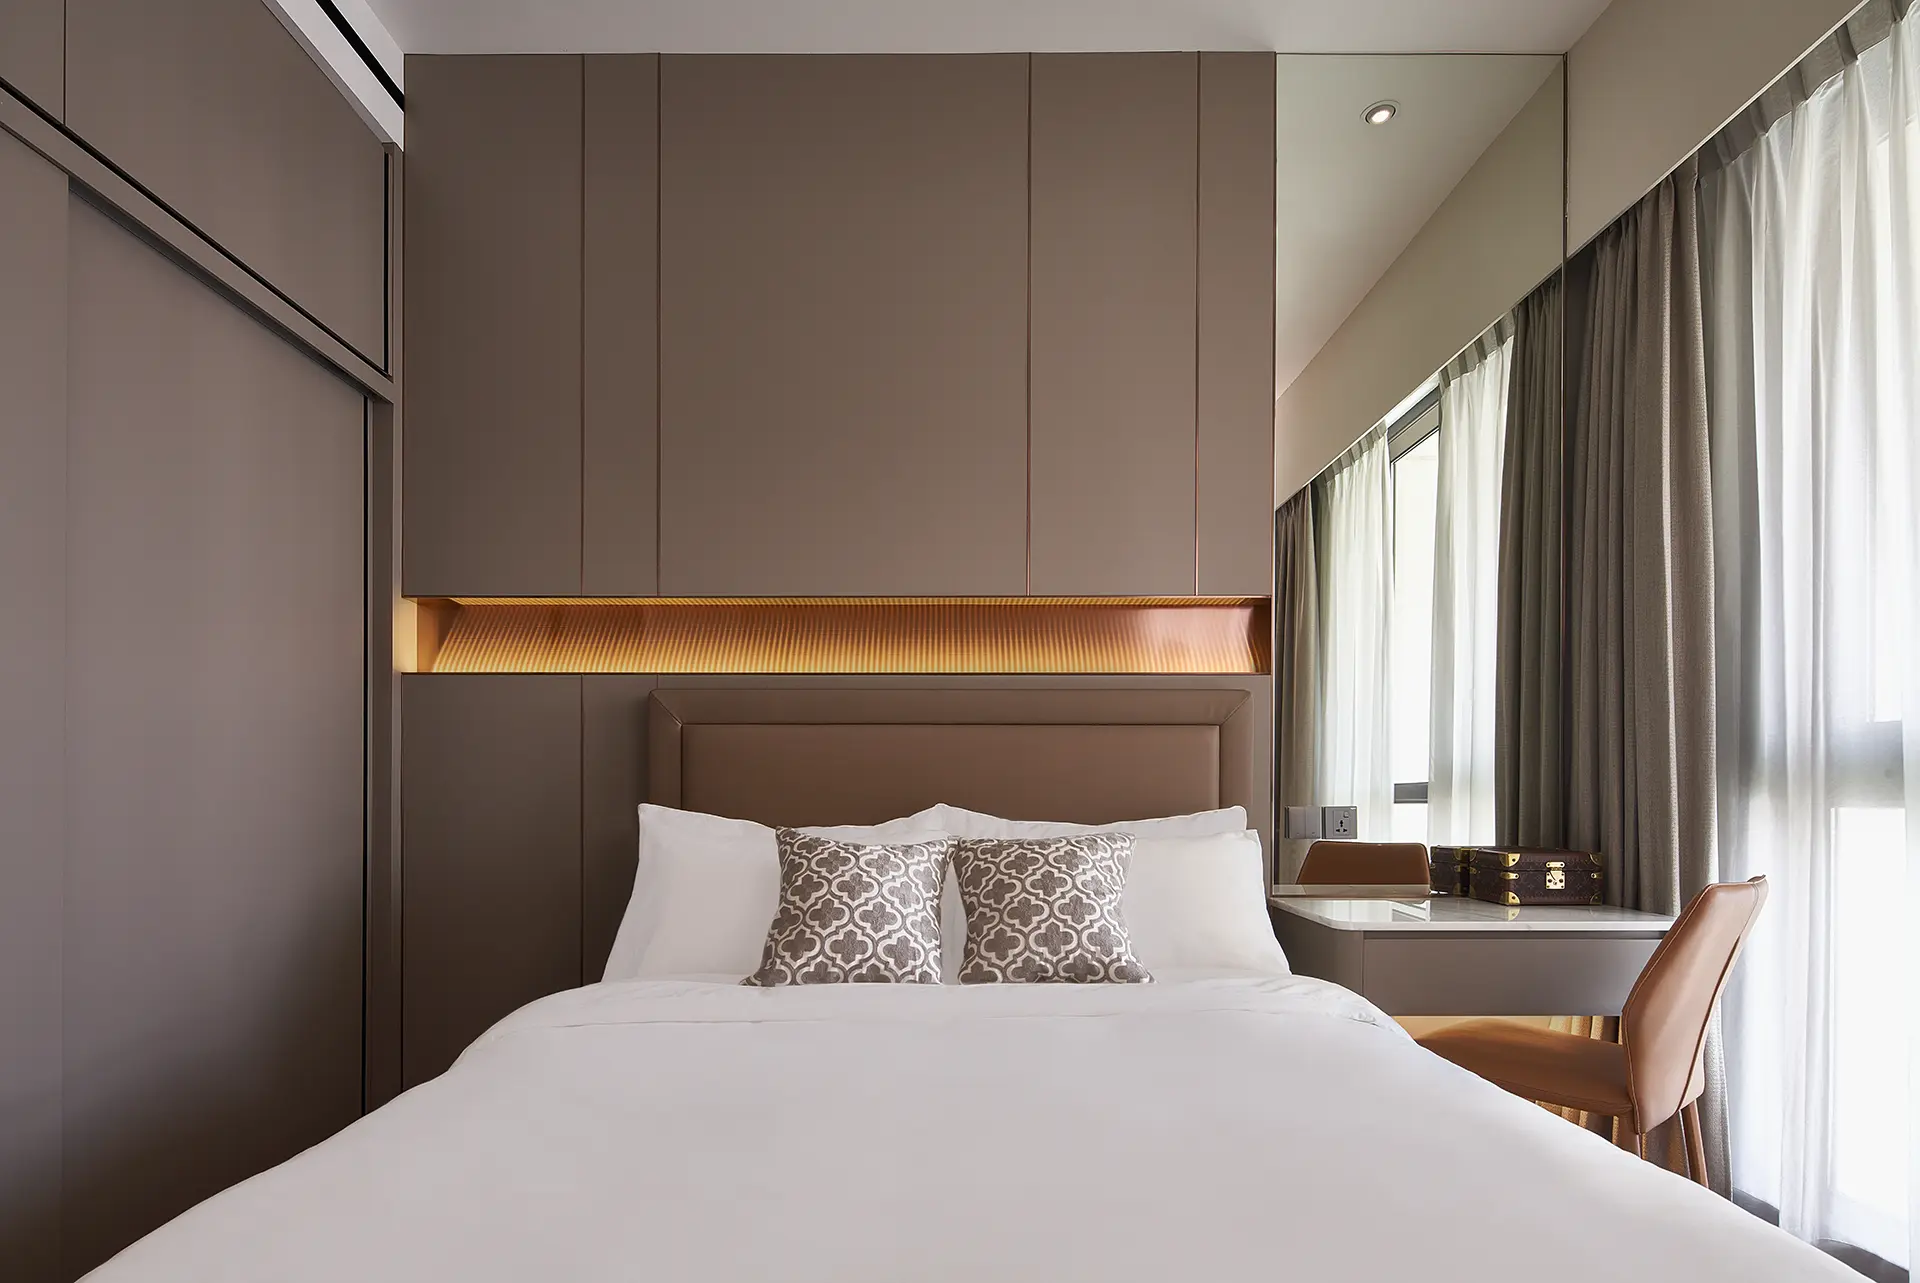
Material palette is lighter than the master, but references the same design language.